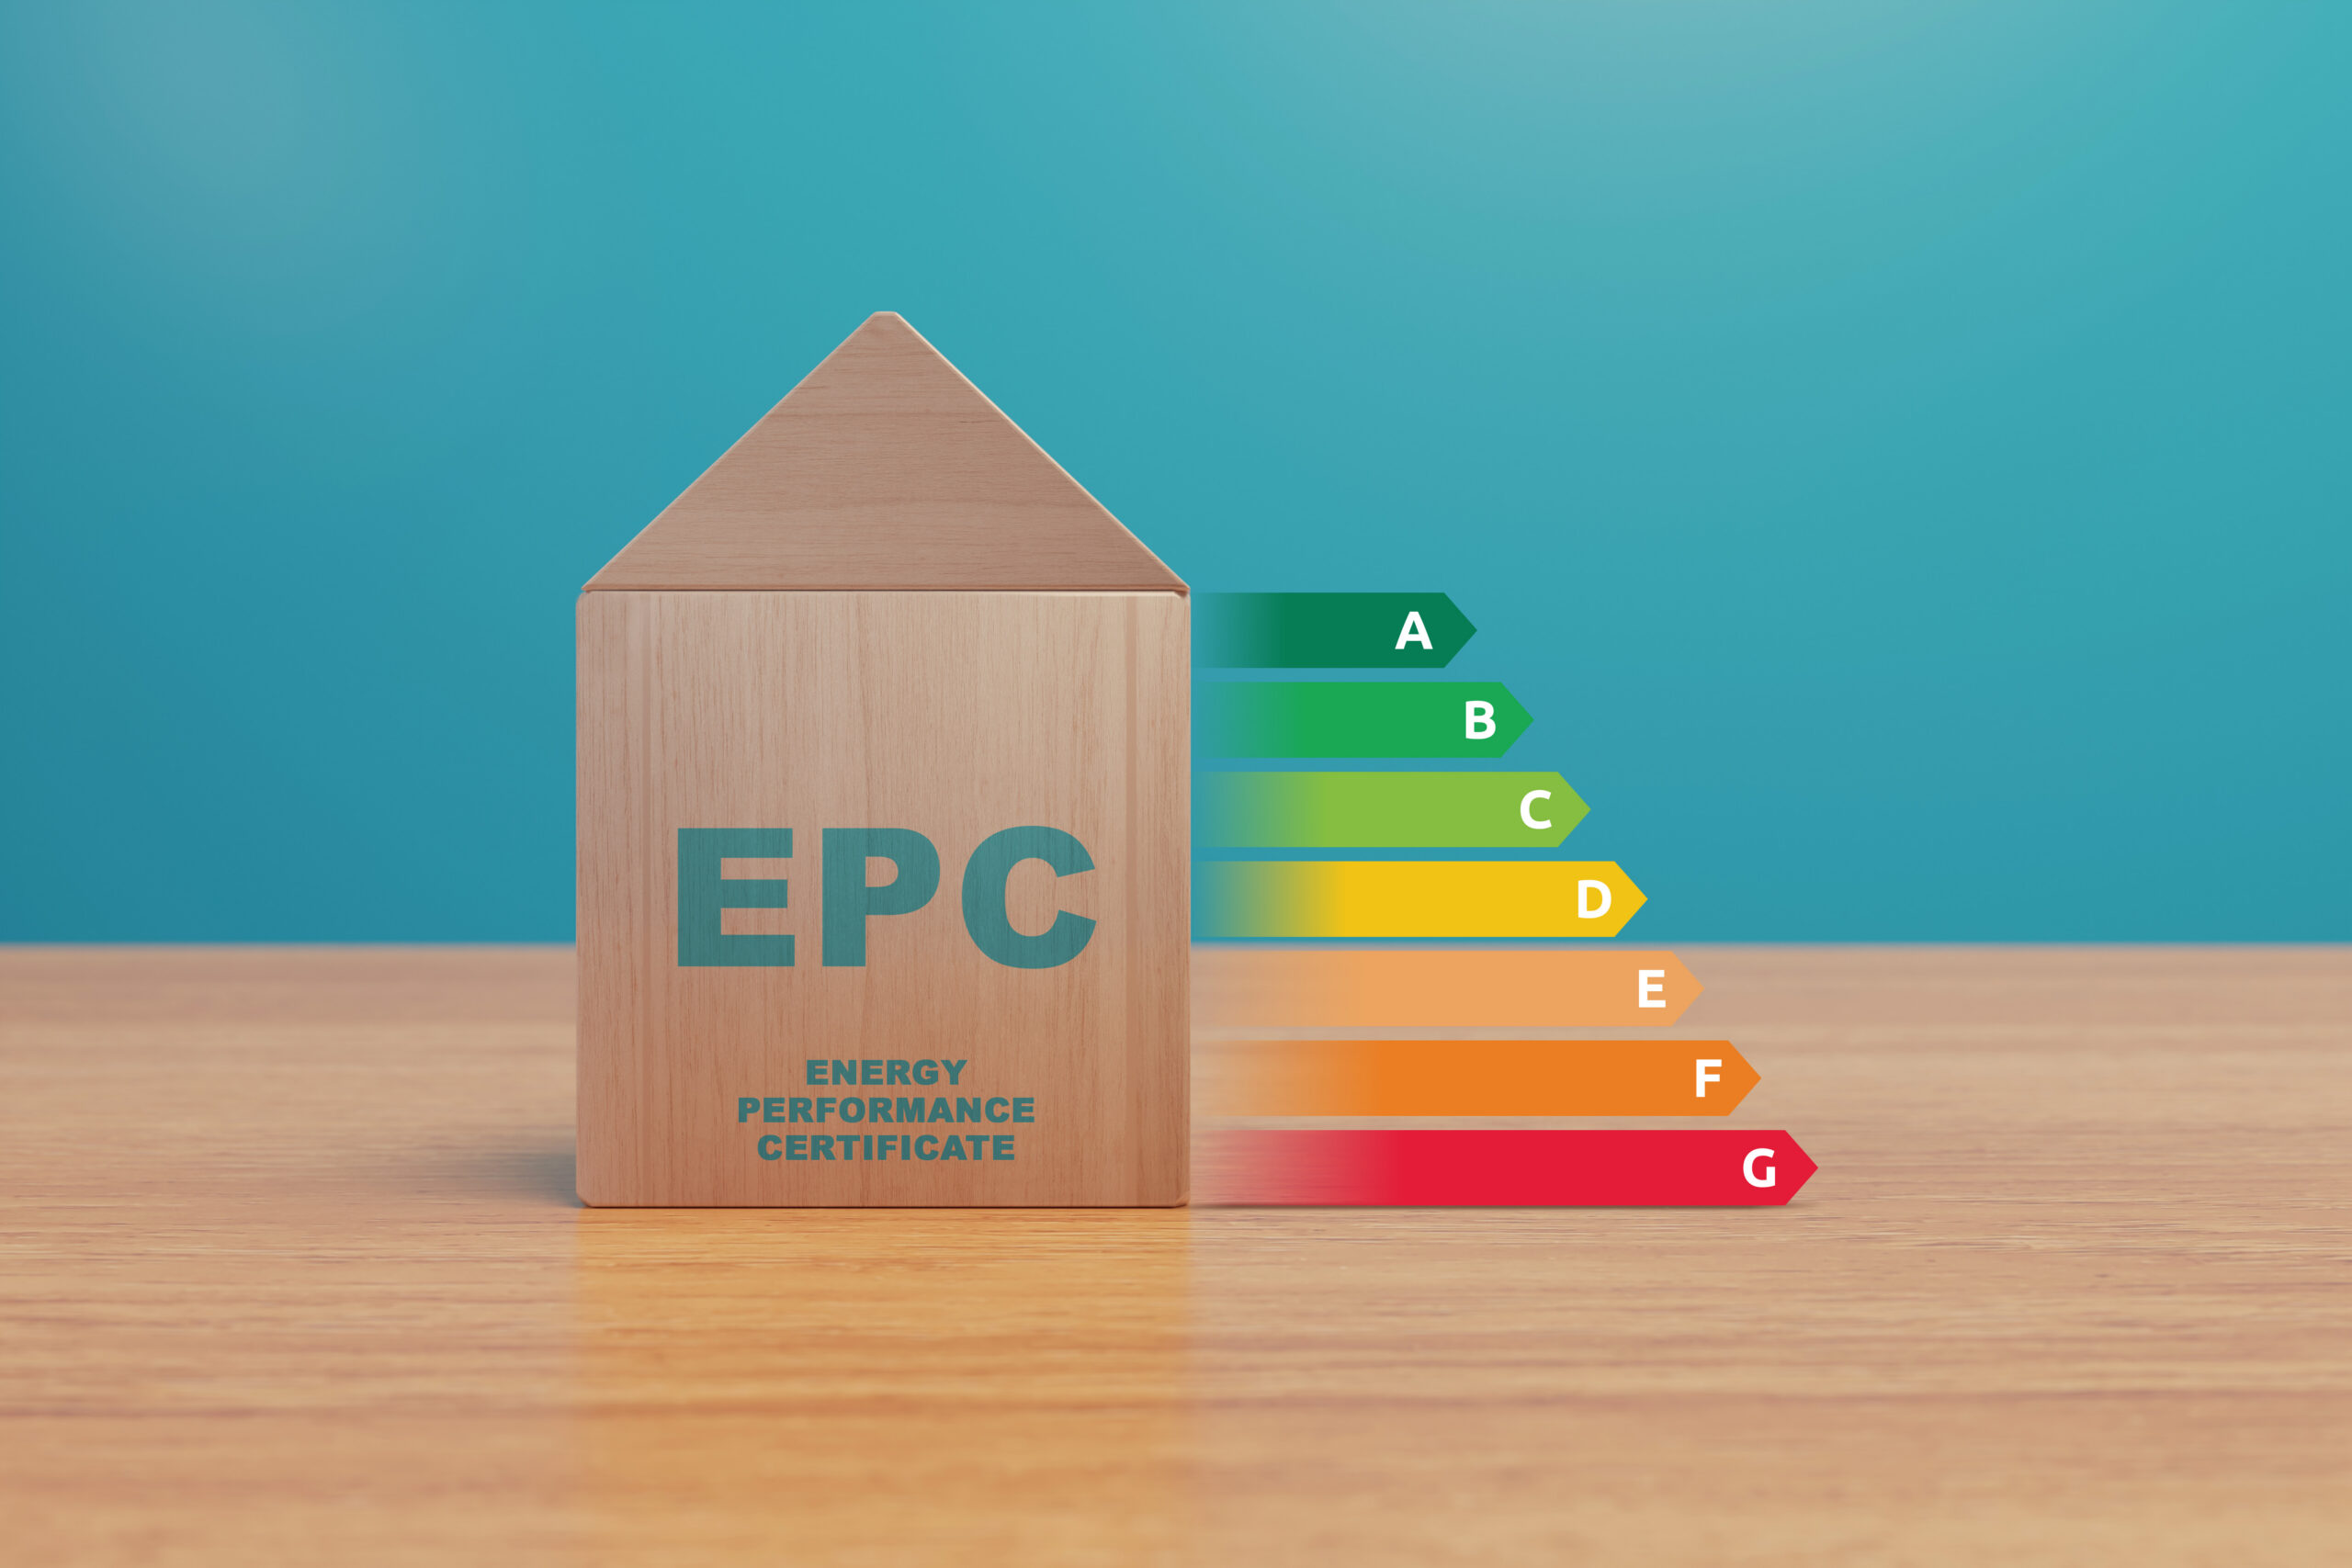
An Energy Performance Certificate (EPC) is often the first place people look when assessing a building’s energy efficiency. It provides a familiar rating, from A to G, and offers a useful starting point for understanding how a property is expected to perform.
But an EPC is only part of the picture.
For building owners, landlords and property managers looking to reduce energy consumption, improve comfort and plan retrofit works, relying on the EPC rating alone can lead to an incomplete understanding of what a building actually needs.
What does an EPC tell you?
An EPC provides an assessment of a building’s theoretical energy performance under standard assumptions. It considers factors such as insulation, heating systems, windows, lighting and other building characteristics.
The rating can be valuable for:
- Providing a high-level indication of energy efficiency
- Comparing properties using a consistent methodology
- Identifying potential areas for improvement
- Supporting regulatory and property-related requirements
- Providing an initial starting point for retrofit discussions
However, an EPC is not designed to provide a complete diagnosis of how a building performs in real life.
The difference between predicted and actual performance
One of the biggest limitations of relying solely on an EPC is the difference between modelled performance and actual energy use.
A building may have a relatively good EPC rating but still have high energy bills, uncomfortable rooms or persistent problems with heating and ventilation.
Why?
Because real buildings are occupied by real people.
Occupants use heating, hot water, lighting and appliances differently. They open windows, adjust thermostats and use rooms in different ways. Weather conditions also vary, while building systems may not operate exactly as intended.
This means there can be a significant gap between what a model predicts and what happens in practice.
An EPC doesn’t tell you everything about building condition
Two buildings could have similar EPC ratings but require completely different retrofit strategies.
For example, one property might have reasonable insulation but an inefficient heating system. Another might have a modern heating system but significant heat loss through poorly insulated walls, roofs or windows.
An EPC rating alone doesn’t necessarily tell you:
- Where heat is being lost most significantly
- Whether insulation has been installed correctly
- Whether there are issues with thermal bridging
- How effectively heating and ventilation systems are operating
- Whether occupants are experiencing overheating or cold spots
- Whether air leakage is contributing to heat loss
- How the building performs throughout different seasons
- Whether previous retrofit measures have delivered their expected results
These factors matter when deciding what should happen next.
Comfort is just as important as energy efficiency
A building can achieve a reasonable EPC rating while still being uncomfortable to occupy.
Cold internal surfaces, draughts, inconsistent temperatures, poor ventilation and overheating can all affect the people using a building.
A successful retrofit therefore shouldn’t simply aim to improve an EPC rating.
It should aim to create a building that is more energy efficient, healthier, more comfortable and appropriate for its occupants.
That requires looking beyond the certificate.
Why a whole-building approach matters
Effective retrofit starts with understanding how the building works as a system.
The building fabric, heating, ventilation, hot water, controls and occupancy patterns all interact. Improving one element without considering the others can sometimes produce disappointing result or create new problems.
For example, improving airtightness without considering ventilation can affect indoor air quality. Upgrading heating equipment without addressing heat loss may mean the new system is still working harder than necessary.
This is why a whole-building assessment can be far more valuable than simply identifying measures that could improve an EPC score.
What should you look at alongside the EPC?
For a more complete picture of building performance, it can be useful to consider:
Actual energy consumption
Utility data can help identify how much energy the building is really using and how consumption changes over time.
Building fabric
Assessing walls, roofs, floors, windows, doors and insulation can reveal where heat loss may be occurring.
Heating and hot water systems
The age, condition, efficiency and controls of existing systems should all be considered.
Ventilation and indoor air quality
Ventilation needs to be appropriate for the building and its occupancy, particularly following improvements to airtightness.
Occupant experience
Feedback from people using the building can reveal issues that may not appear in an EPC.
Condition and maintenance
A retrofit strategy needs to take account of the existing condition of the building and its services.
Future plans
Planned maintenance, refurbishment, decarbonisation targets and funding opportunities can all influence the best retrofit pathway.
From EPC improvement to building performance
An EPC can be a useful starting point—but it shouldn’t necessarily be the destination.
The most effective retrofit strategies look beyond the headline rating to understand why a building performs the way it does and which interventions will deliver the greatest long-term benefit.
At Assura Consultancy, we help building owners and organisations take a more holistic approach to retrofit. By combining building assessment, energy performance information and practical retrofit planning, we can help identify solutions that go beyond simply improving a number on a certificate.